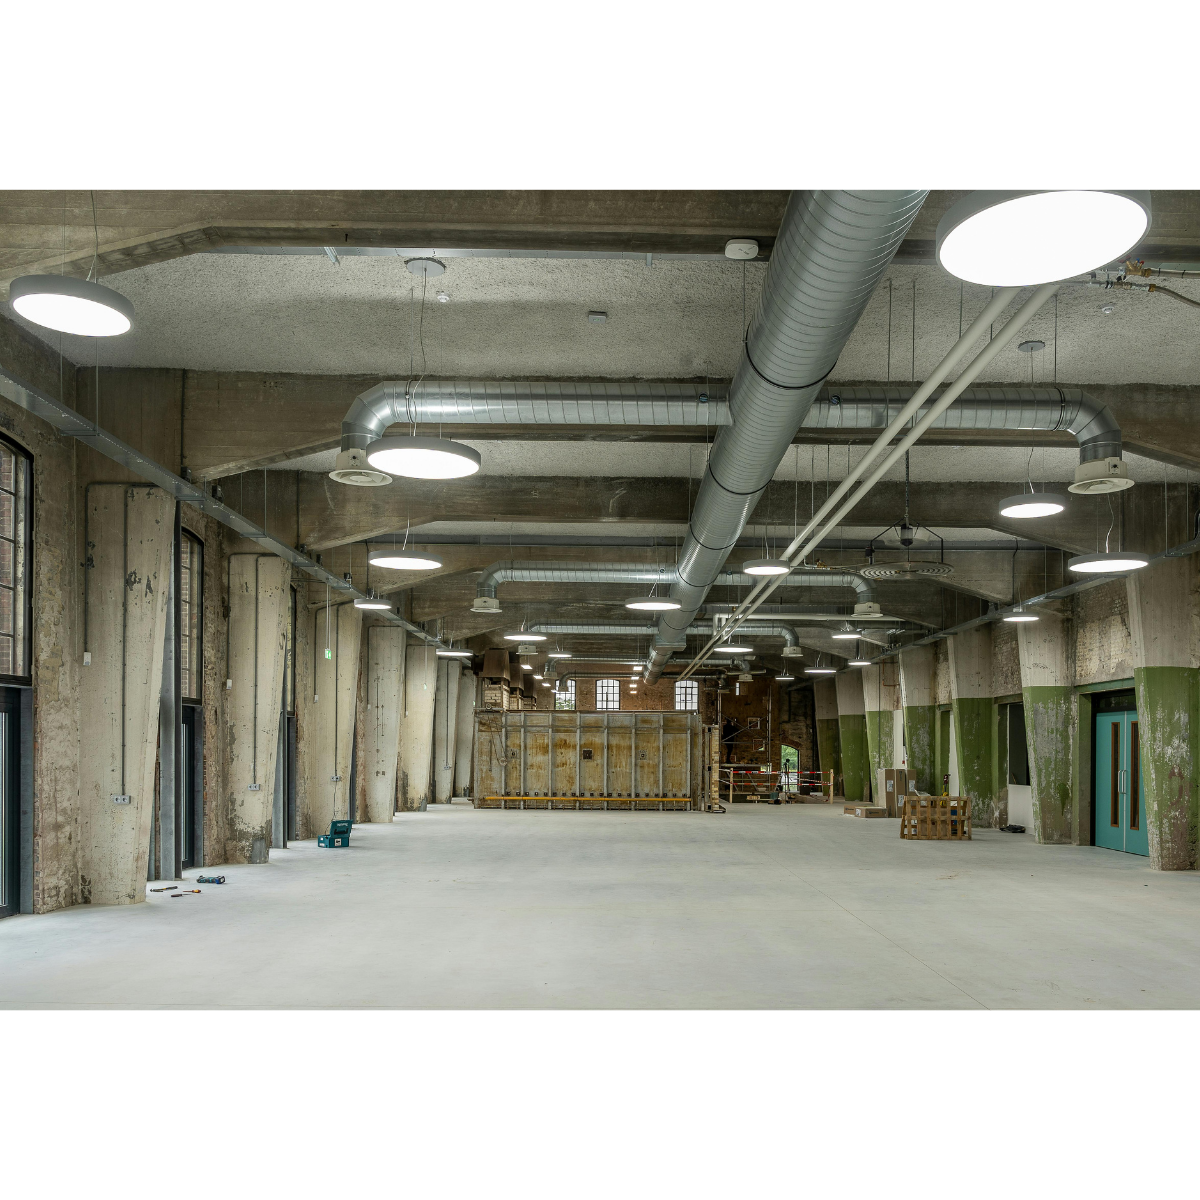
Undertaking a building refurbishment is an exciting prospect, offering the chance to modernise facilities and optimise space. However, amidst the planning for aesthetics, life safety must remain the fundamental priority throughout the project. Integrating robust safety measures from the outset prevents costly retrofitting and guarantees occupant wellbeing.
Refurbishments often alter the original layout, which can inadvertently compromise existing safety systems and escape routes. Understanding the complexities of these changes is essential to maintaining a secure environment during construction. Partnering with a comprehensive company like Highland Services ensures these critical considerations are seamlessly managed.
Whether overseeing a minor update or a significant structural overhaul, navigating the associated risks requires meticulous expertise. Adhering to the fire safety regulations UK authorities enforce is a vital obligation for any property manager. This guide outlines the essential steps needed to safeguard your premises during any renovation.
Conducting a Comprehensive Commercial Fire Risk Assessment
Before physical work commences, facility managers must thoroughly evaluate how proposed alterations will impact the existing safety strategy. Engaging a competent professional to conduct a detailed commercial fire risk assessment is the crucial first step. This proactive evaluation highlights specific hazards introduced by revised floor plans or new materials.
During construction, temporary partitions and the presence of flammable materials can significantly elevate the risk profile of the site. A dynamic assessment accounts for these variables, ensuring mitigation strategies adapt as the building project progresses. Such diligence guarantees that on-site workers and current occupants remain fully protected at all times.
The findings from this evaluation should directly inform the implementation of new safety protocols and emergency procedures. Identifying critical factors early ensures the final layout functions exactly as intended during an emergency scenario. Ultimately, a well-documented assessment serves as the blueprint for a compliant and secure building refurbishment.
Integrating Passive Fire Protection Measures
While alarms and sprinklers are highly visible active measures, the structural integrity provided by passive fire protection is equally critical. These built-in measures are designed to contain a blaze at its source, restricting the spread of smoke and heat. Refurbishments provide an excellent opportunity to evaluate and upgrade these essential structural defences.
A fundamental component involves dividing a building into manageable, resistant zones to slow the progression of an incident. Understanding the role of compartmentation in fire safety is vital for contractors when they are redesigning interior spaces. By reinforcing walls and ceilings, these hidden systems provide occupants with valuable time to evacuate safely.
Modernising an older property often reveals deficiencies in historical building techniques, making the integration of contemporary passive solutions paramount. Specialised materials can be seamlessly incorporated into the structure without compromising the architect's aesthetic vision. Investing in these unseen safeguards fortifies the core building against devastating structural failure.
Implementing Effective Fire Stopping Solutions
Whenever services such as plumbing, electrical wiring, or HVAC ducts are relocated, they inevitably breach established fire-resistant compartments. Without proper remediation, these penetrations act as dangerous conduits for rapid smoke and flame transmission. Professional fire stopping techniques become indispensable to effectively restore the building’s defensive integrity.
Qualified contractors use specialist sealants and collars to plug any gaps left behind by pipes and wiring. These engineered products expand under extreme heat, crushing melting pipes and completely sealing off the breaches. Using certified installers ensures these critical barriers will perform flawlessly under actual emergency conditions.
Upgrading access points is a major aspect of maintaining these protective boundaries, as standard doorways offer minimal heat resistance. Correct fire door installation guarantees that escape routes remain viable and the wider compartmentation strategy is uncompromised. A properly fitted and certified door acts as a crucial line of defence for your building.
Formulating a Robust Fire Risk Assessment Checklist
Managing evolving dangers during a complex refurbishment requires a highly organised and methodical approach to site safety. Developing a comprehensive fire risk assessment checklist allows managers to verify that no critical elements are overlooked. This practical tool transforms abstract regulatory requirements into actionable, daily safety tasks for everyone.
The checklist should encompass everything from the safe storage of combustible waste to the verification of temporary exit routes. It must also mandate regular safety briefings for all on-site personnel regarding site-specific emergency protocols. Regular audits using this framework maintain a steadfast culture of vigilance and accountability on site.
As the project nears completion, the checklist transitions into a final verification process, confirming all systems are fully operational. It guarantees emergency lighting is tested, alarms are functional, and the overarching fire risk assessment is updated. This tracking is the absolute cornerstone of responsible and legal project management.
Finalising Your Refurbishment Fire Safety Strategy
Successfully completing a building update requires balancing aesthetic aspirations with uncompromising safety standards and strict regulatory compliance. The processes detailed above highlight the necessity of expert planning, from the initial evaluation to the implementation of passive defences. Prioritising these elements ensures your modernised facility is both highly functional and exceptionally secure.
Navigating the technicalities of structural alterations and continuous compliance can be an overwhelming prospect for building owners. However, you do not have to manage these intricate responsibilities and complex building regulations independently. Partnering with a multi-disciplinary provider guarantees your project benefits from comprehensive expertise across all aspects of building maintenance.
If you are planning an upcoming renovation and require professional guidance, expert assistance is readily available to support you. Please contact our dedicated team today to discuss your specific requirements and ensure your next project is entirely compliant. Safeguard your investment by making safety the structural foundation of your refurbishment.